<-- style PDP --> 1402-280 Simcoe Street, Toronto - Condo Apt for lease for $4,500
  • new
  • for lease

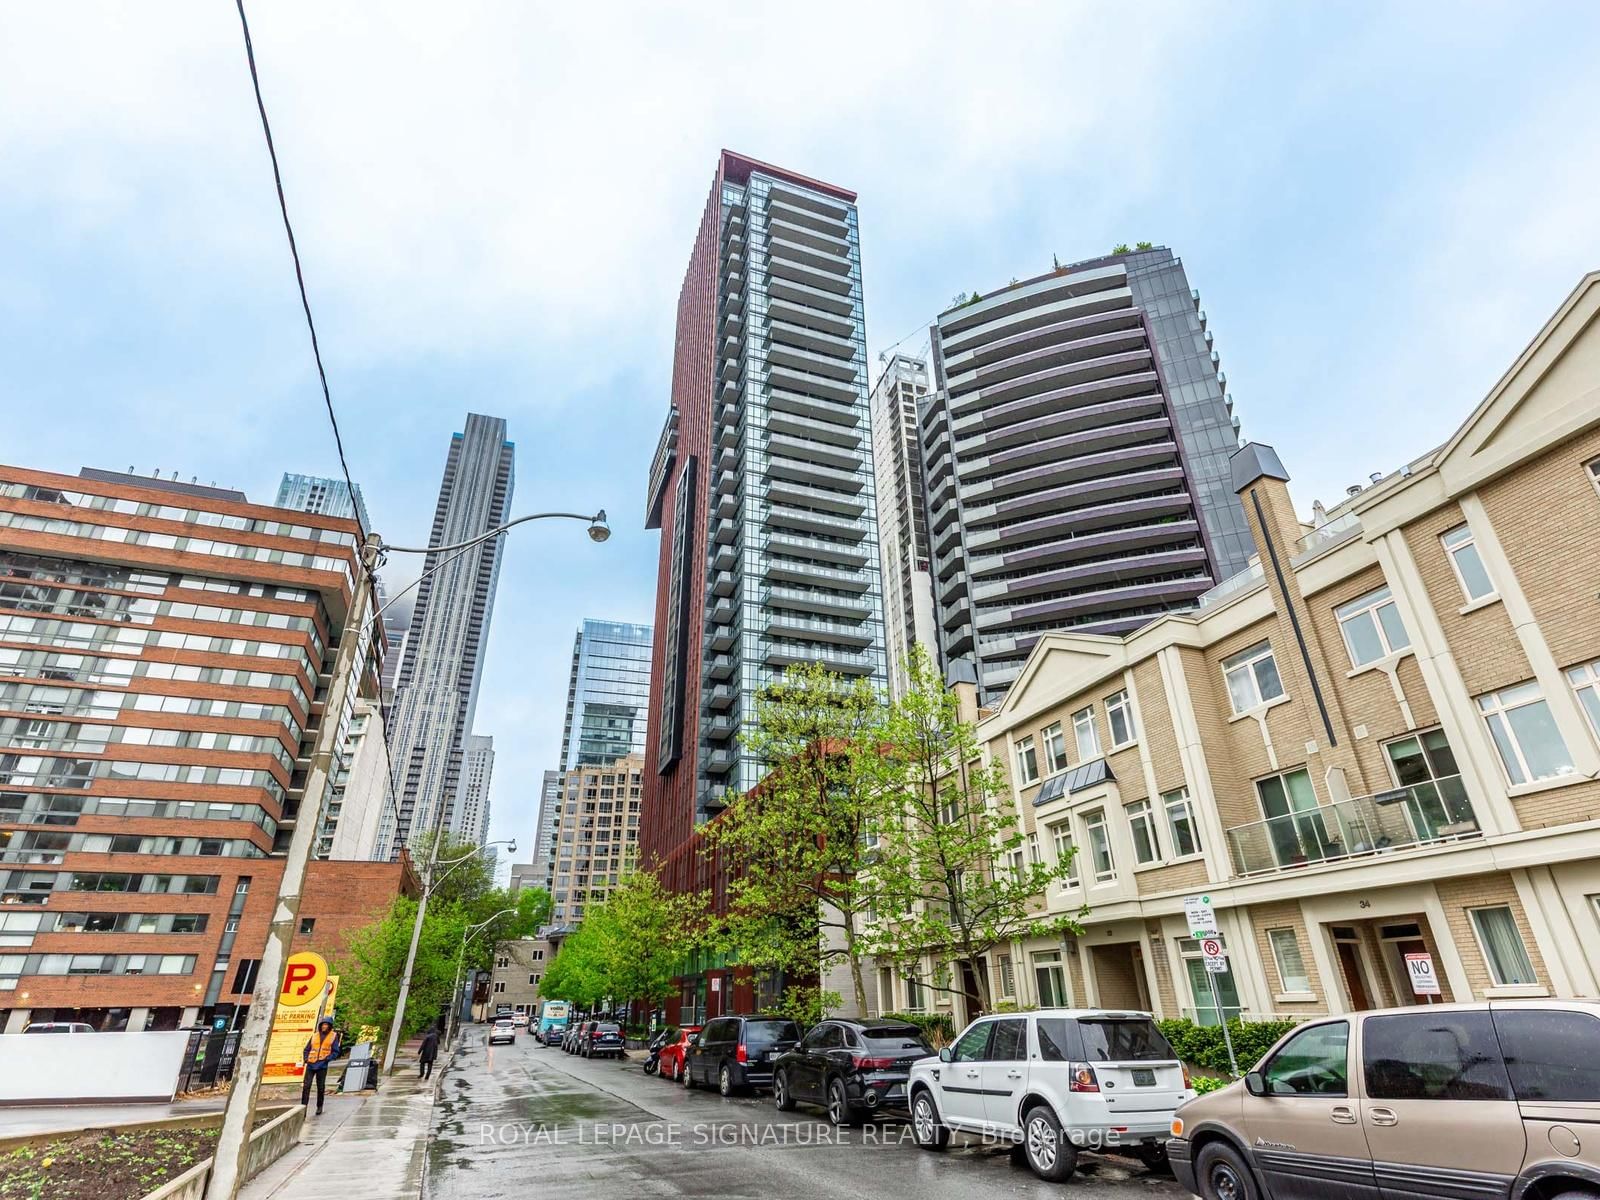
1402-280 Simcoe Street

Toronto, Ontario, M5T 2Y5 - Kensington-Chinatown

$4,500

  • Neighbourhood

    Kensington-Chinatown

  • Major Intersection

    Dundas St W & University Ave

  • Listed Since: 1 day(s)

  • Last update: today

Overview

  • Property Type

    Condo Apt, Apartment

  • Bedrooms

    2

  • Bathrooms

    2

  • Square Feet

    1400-1599

  • Exposure

    North East

  • Total Parking

    1 Underground Garage

  • Locker

    None

  • Furnished

    No

  • Balcony

    None

Property Description

Property description for 1402-280 Simcoe Street, Toronto

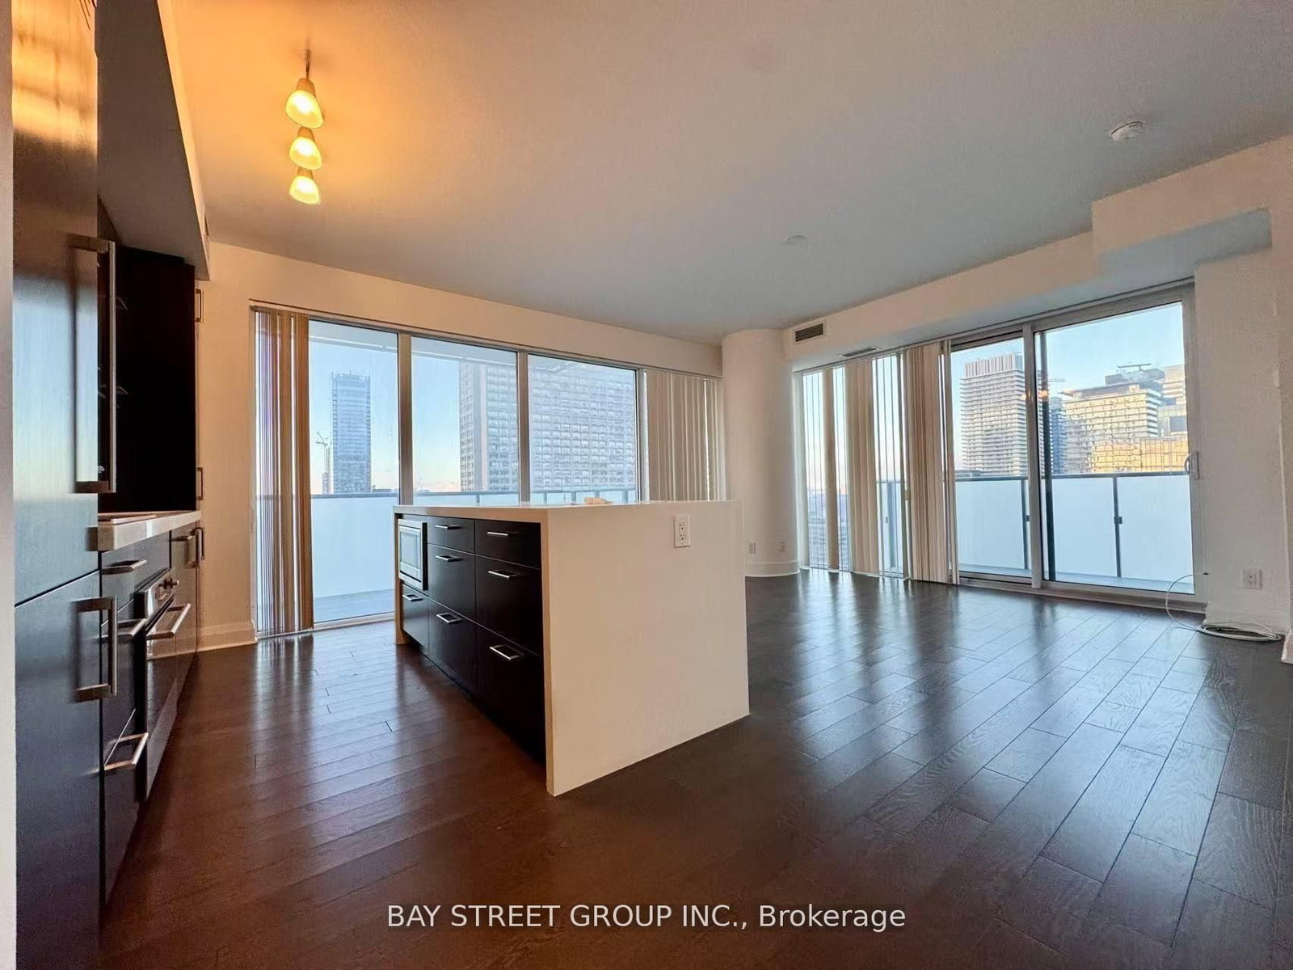
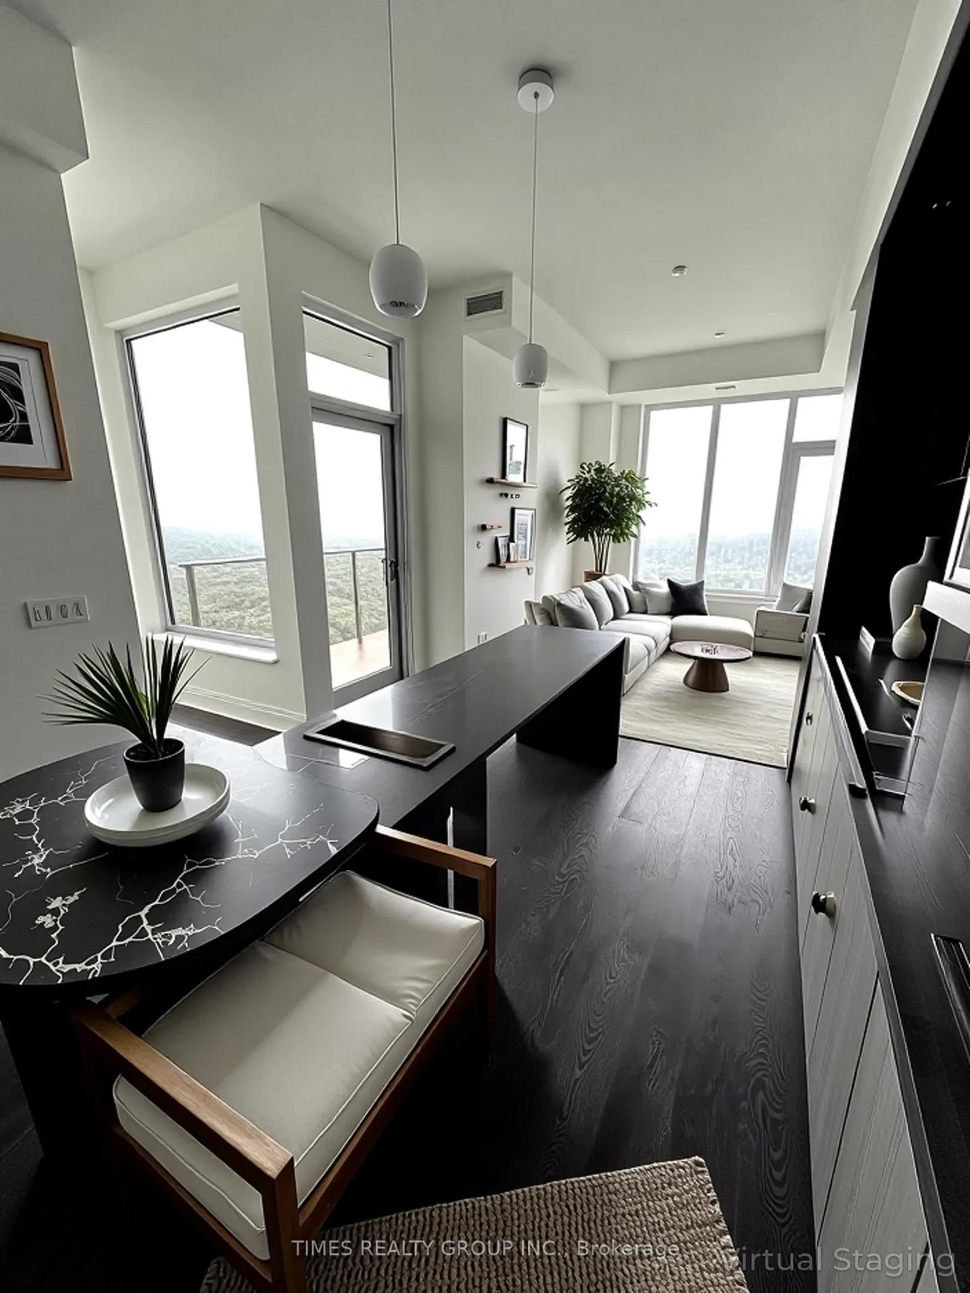
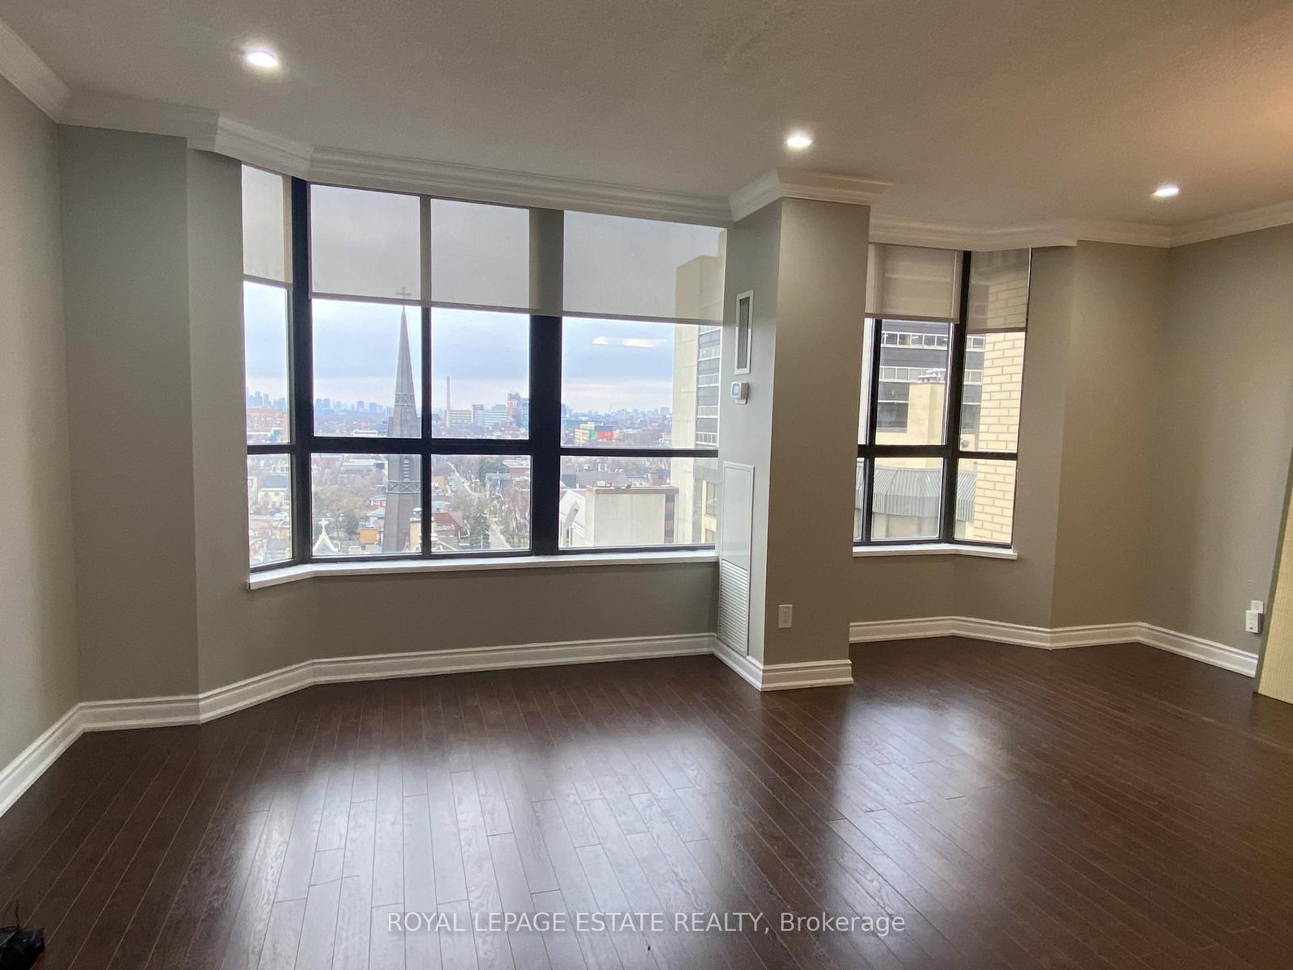
All-inclusive bright, and spacious family-sized, newly-renovated 2-bed, 2-bath suite can be yours. Whether you're getting gourmet in the chef's kitchen, lounging in the grand principal rooms next to the wood-burning fireplace, or rejuvenating in the spa-like ensuite bathrooms, the well-appointed, modernist details are sure to impress. Premium amenities include: 24/7 Concierge; Indoor Pool; Sauna; Fitness Studio; Party Room; Meeting Room; Squash Court; Rooftop Terrace; Guest Parking; lush indoor and outdoor garden spaces; waterfall koi fish pond. If it still needs to be said, this is a luxury building. Situated in an ultra-prime location, surrounded by the province's premier institutions, where the nation's most eminent professionals drive our nation forward. If that's you, you're going to fall in love with this home and the immediate area with its boundless entertainment, dining, and cultural experiences. You can't beat the convenience and value of every utility + internet + cable being included. Lobby and hallways have very recently been completely remodelled. Get your agent on the phone and book today!

Listed by PSR

  • MLS #

    C13446694

  • Sq. Ft

    1400-1599

  • Sq. Ft. Source

    MLS

  • Year Built

    Available Upon Request

  • Basement

    None

  • View

    n/a

  • Garage

    Underground, 1 spaces

  • Parking Type

    Owned

  • Locker

    None

  • Pets Permitted

    Yes-with Restrictions

  • Exterior

    Brick

  • Fireplace

    Y

  • Security

    n/a

  • Elevator

    Y

  • Laundry Level

    Main

  • Building Amenities

    Concierge,Gym,Indoor Pool,Rooftop Deck/Garden,Sauna,Squash/Racquet Court

  • Maintenance Fee Includes

    Cable, Heat, Hydro, Parking, Water

  • Property Management

    Icon Property Management

  • Heat

    Fan Coil

  • A/C

    Central Air

  • Water

    n/a

  • Water Supply

    n/a

  • Central Vac

    N

  • Cert Level

    n/a

  • Energy Cert

    n/a

  • Foyer

    3.28 x 1.35 ft Main level

    Double Doors, Large Closet

  • Living

    6.1 x 6.82 ft Main level

    Combined W/Dining, Fireplace, Large Window

  • Dining

    6.1 x 6.82 ft Main level

    Combined W/Living, Open Concept, Large Window

  • Kitchen

    2.57 x 4.21 ft Main level

    Updated, Breakfast Area, Large Window

  • Primary

    3.53 x 4.89 ft Main level

    4 Pc Ensuite, B/I Closet, Large Window

  • 2nd Br

    3.18 x 5.16 ft Main level

    3 Pc Bath, B/I Closet, Large Window

  • MLS #

    C13446694

  • Sq. Ft

    1400-1599

  • Sq. Ft. Source

    MLS

  • Year Built

    Available Upon Request

  • Basement

    None

  • View

    n/a

  • Garage

    Underground, 1 spaces

  • Parking Type

    Owned

  • Locker

    None

  • Pets Permitted

    Yes-with Restrictions

  • Exterior

    Brick

  • Fireplace

    Y

  • Security

    n/a

  • Elevator

    Y

  • Laundry Level

    Main

  • Building Amenities

    Concierge,Gym,Indoor Pool,Rooftop Deck/Garden,Sauna,Squash/Racquet Court

  • Maintenance Fee Includes

    Cable, Heat, Hydro, Parking, Water

  • Property Management

    Icon Property Management

  • Heat

    Fan Coil

  • A/C

    Central Air

  • Water

    n/a

  • Water Supply

    n/a

  • Central Vac

    N

  • Cert Level

    n/a

  • Energy Cert

    n/a

  • Foyer

    3.28 x 1.35 ft Main level

    Double Doors, Large Closet

  • Living

    6.1 x 6.82 ft Main level

    Combined W/Dining, Fireplace, Large Window

  • Dining

    6.1 x 6.82 ft Main level

    Combined W/Living, Open Concept, Large Window

  • Kitchen

    2.57 x 4.21 ft Main level

    Updated, Breakfast Area, Large Window

  • Primary

    3.53 x 4.89 ft Main level

    4 Pc Ensuite, B/I Closet, Large Window

  • 2nd Br

    3.18 x 5.16 ft Main level

    3 Pc Bath, B/I Closet, Large Window

Thinking of Selling?

Find Out Your Home’s Value in Today’s Market!

No Email or Signup is required to view your home estimate.

estimate your home value

Contact Manoj Kukreja

Sales Representative,
Century 21 People’s Choice Realty Inc.,
Brokerage
(647) 576 - 2100

Manoj profile avatar

Property History

Property history for 1402-280 Simcoe Street, Toronto

This property has been sold 9 times before. Create your free account to explore sold prices, detailed property history, and more insider data.

Sign In / Register

Inventory Graph

10 9 8 7 6 5 4 3 2 1 0 1 Months of inventory SELLER'S Market BALANCED Market BUYER'S Market

Thinking of Selling?

Find Out Your Home’s Value in Today’s Market!

No Email or Signup is required to view your home estimate.

estimate your home value

Contact Manoj Kukreja

Sales Representative, Century 21 People’s Choice Realty Inc., Brokerage
(647) 576 - 2100

Manoj profile avatar

Recent Sold Listings in Kensington-Chinatown, Toronto

Popular Cities